


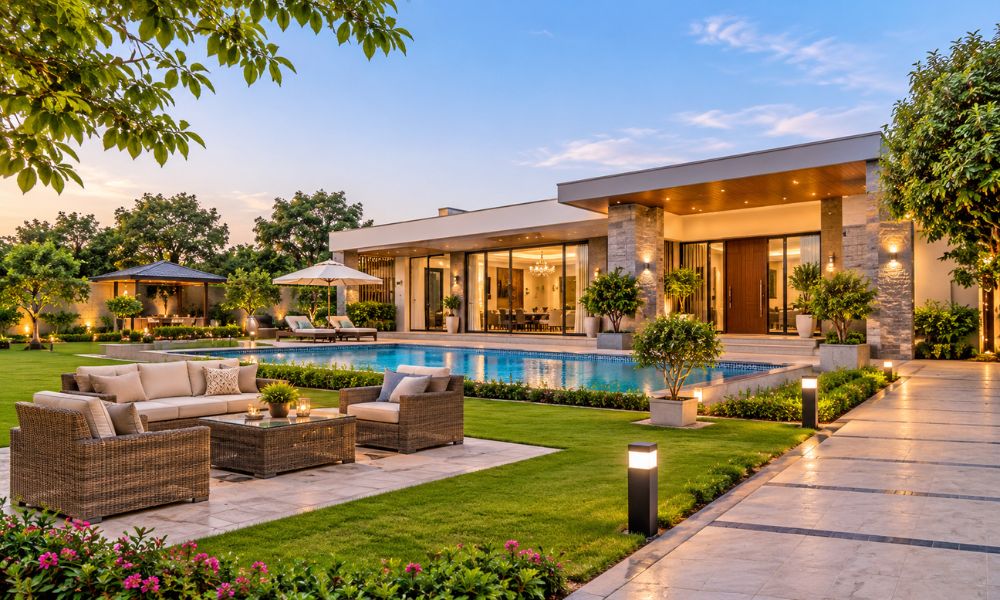
A luxury farmhouse is more than a beautiful residential property. It is a place where comfort, privacy, open spaces, and modern living come together. Whether you are planning a weekend retreat or a spacious countryside home for your family, the layout plays an important role in determining how the property will look and function.
A well-planned layout makes better use of available space while maintaining a natural connection between indoor and outdoor areas. From bedroom placement and living spaces to landscaped gardens, swimming pools, and parking, every part of the design should serve a purpose.
Gurgaon has become an attractive location for people exploring premium farmhouse properties. Its connectivity, developing surroundings, and access to urban facilities make it worth considering for buyers interested in countryside living. However, successful Luxury Farmhouse Construction in Gurgaon begins with selecting a layout that matches your land, lifestyle, budget, and applicable construction permissions.
1. Understand Your Land Before Planning the Layout
Before deciding on the architectural design, understand the size, shape, and physical condition of your land. The layout should be prepared according to the actual dimensions and characteristics of the property.
Important factors to consider include:
- Total land area and plot dimensions.
- Ground levels and natural slope.
- Soil condition and drainage.
- Road access and entrance location.
- Existing trees and natural vegetation.
- Direction of sunlight and prevailing winds.
For example, a rectangular plot may offer different planning possibilities compared with an irregularly shaped property. Similarly, land with a natural slope may require additional attention to drainage and foundation design.
A proper site assessment helps architects create a practical layout instead of forcing a design that does not suit the property.
2. Choose Between Single-Storey and Multi-Storey Designs
One of the first layout decisions is whether you want a single-storey farmhouse or a multi-storey structure.
Both options have their own advantages, depending on the available construction area and family requirements.
- Single-Storey Farmhouse
A single-storey design can create an open and connected living environment. Bedrooms, living areas, and outdoor spaces can be arranged on the same level, making everyday movement convenient.
This option may work well for families who prefer easy accessibility and a closer connection with gardens and lawns.
- Multi-Storey Farmhouse
A multi-storey layout can provide better separation between common and private spaces. For example, the ground floor can accommodate living and dining areas, while upper floors can contain bedrooms, family lounges, or private balconies.
However, the number of floors and overall building dimensions must comply with the applicable regulations for the specific property.
3. Plan Spacious Living and Dining Areas
The living room is often the central space of a luxury farmhouse. It is where family members spend time together and guests are welcomed.
Instead of focusing only on the room’s size, consider its placement and connection with other areas of the house.
An open-plan living and dining arrangement can make the interior feel more spacious. Large windows and suitable openings can also bring natural light into the property.
Consider including:
- A comfortable family living area.
- A separate formal sitting space, if required.
- A spacious dining area.
- Convenient access to the kitchen.
- Views of the garden or outdoor seating area.
A thoughtful arrangement can create a welcoming atmosphere without making the interior unnecessarily complicated.
4. Give Bedrooms Privacy and Comfort
Bedroom placement should be carefully considered because these spaces are meant for relaxation and personal comfort.
A good layout separates private bedroom areas from busy common spaces. This can reduce noise and provide family members with greater privacy.
For a family farmhouse, you may consider:
- A master bedroom with an attached bathroom.
- Additional bedrooms for family members.
- A guest bedroom with convenient access.
- Adequate wardrobe and storage space.
- Balconies or garden-facing windows, where suitable.
It is also useful to consider the movement of sunlight and ventilation when deciding bedroom placement. Natural light and cross-ventilation can improve the indoor environment.
5. Create a Strong Connection Between Indoor and Outdoor Spaces
One of the biggest attractions of farmhouse living is the availability of open space. The layout should make good use of this advantage instead of concentrating the entire design around the main building.
Outdoor areas can be planned according to the available land and your lifestyle.
Some useful additions include:
- Landscaped Lawn: A green lawn can provide an attractive setting for family activities and outdoor relaxation.
- Outdoor Seating: A shaded patio or garden seating area can become a comfortable place for spending time outdoors.
- Swimming Pool: If permitted and suitable for the property, a swimming pool can add recreational value. Its position should consider privacy, safety, drainage, and maintenance access.
- Kitchen Garden: A small garden for growing herbs, vegetables, and seasonal plants can make the property more connected to nature.
- Walking Area: A landscaped walking path can provide a peaceful outdoor environment without occupying too much space.
The key is to maintain a balance between the built structure and open areas.
6. Plan the Kitchen and Utility Spaces Carefully
The kitchen should be positioned for convenient access from the dining and living areas. Its layout should allow comfortable movement, adequate storage, and proper ventilation.
For a farmhouse, it may also be useful to consider additional utility space for laundry, cleaning supplies, and storage.
If you frequently host family gatherings, a larger kitchen or a separate preparation area may be worth considering.
Service areas should ideally be planned in a way that keeps everyday household activities organised without affecting the appearance of the main living spaces.
7. Include Parking and Service Access in the Design
Parking is an important part of farmhouse planning, particularly for families with multiple vehicles or frequent visitors.
The parking area should be designed according to the number and type of vehicles expected at the property. Adequate space for vehicle movement, entry, and turning should be considered.
Also plan separate or convenient access for maintenance activities, gardening equipment, and utility services wherever possible.
A well-positioned entrance, driveway, and parking area can improve the overall functionality of the property.
8. Focus on Natural Light, Ventilation, and Sustainable Features
A luxury farmhouse should offer comfort without depending entirely on artificial lighting and mechanical cooling.
Architectural features can help improve natural ventilation and reduce energy consumption.
Consider incorporating:
- Large windows positioned for suitable daylight.
- Cross-ventilation through properly placed openings.
- Shaded outdoor areas to reduce direct heat.
- Energy-efficient lighting and appliances.
- Solar power systems, where feasible.
- Rainwater harvesting, where applicable.
- Native plants that require less maintenance.
These features can make the farmhouse more comfortable while supporting responsible resource use.
9. Keep Legal Permissions and Construction Regulations in Mind
An attractive layout must also be legally and technically feasible. Before starting construction, verify the property’s land-use classification and the permissions required for the proposed farmhouse.
In Gurgaon and other parts of Haryana, construction requirements can vary according to the location, land category, approved layout, and applicable development regulations.
Important aspects to verify include:
- Permitted land use.
- Minimum plot or land requirements, where applicable.
- Ground coverage and FAR.
- Building height and floor restrictions.
- Setback requirements.
- Parking provisions.
- Approved building plans.
- Environmental and other applicable permissions.
Do not assume that every agricultural plot can be used for unrestricted farmhouse construction. Have the property documents and proposed layout reviewed by qualified professionals before beginning work.
Planning Your Farmhouse Project with Green Space Properties & Developers
Selecting the right property is the foundation of a successful farmhouse project. Buyers should consider the land’s location, size, accessibility, documentation, and construction possibilities before finalising their plans.
Green Space Properties & Developers helps buyers explore property opportunities in Gurgaon and the surrounding areas. Whether you are looking for land for farmhouse development or evaluating available properties for long-term ownership, understanding the location and applicable land-use conditions can help you make a more informed decision.
Professional guidance during property selection and planning can also help identify important details before you move forward with construction.
Final Thoughts
Choosing the right farmhouse layout requires a balance between design, functionality, comfort, and available space. From bedroom placement and spacious living areas to landscaped gardens, parking, and sustainable features, every element should contribute to a practical living environment.
Before finalising a design, assess your land, understand your family’s requirements, prepare a realistic budget, and verify the applicable construction permissions.
With careful planning and the right property, a farmhouse can become a comfortable private retreat that combines modern amenities with the peaceful surroundings of countryside living.
Related: How Location Influences Business Operations on Industrial Land for Sale in Sohna

Comments are closed